
For some, the summer months mean slowing down and relaxing, but for Pitt’s Office of Planning, Design and Construction, it’s peak season for projects on all the University’s campuses.
The office provided a long list of work going on, including Pitt’s first new residence hall since 2013, parking garage improvements and preservation projects.

New residence hall at Fifth and Ruskin: Initial work began in June on the new first-year housing project at Fifth and Ruskin Avenues. Enabling work on underground utilities will prepare the site for the future building. So far, activities have included removing trailers from the lot and adding fencing around the site. As the summer continues, the parking surface will be removed, and existing utilities will be relocated.
The city Planning Commission approved plans for the new dorm on July 28, subject to approvals from other agencies. Pitt officials anticipate the planned 450-bed residence hall opening by fall 2028. The nine-story, L-shaped building will wrap around the Music Building on Fifth Avenue, in the space that until recently had a 56-space parking lot.
Hillside landscaping: Development of the more than 10 acres of hillside above O’Hara Street is designed to connect the University’s mid- and upper campuses and simplify navigation of the challenging terrain.
With the completion of the nearby Arena and Sports Performance Center and Campus Recreation and Wellness Center, this project is noticeably taking shape and should be substantially complete by the end of this year.
The hillside is being sculpted with heavy equipment. Concrete pathways are being constructed with stairs that follow the terrain. A midpoint landing will include a site for respite, complete with hammocks. Canopy trees, understory trees and groundcover will stabilize and enhance the hillside landscape.
The iconic Panther statue was recently taken out of storage and relocated to its new home between the Petersen Events Center and the Arena and Sports Performance Center.

Cathedral of Learning
The University is working on several notable projects to maintain the Cathedral of Learning as the 100th anniversary of the 42-story skyscraper’s groundbreaking approaches.
Second floor classrooms: The multi-phase, multi-year modernization of classrooms finishes this summer. Upgrades include lighting, furniture and classroom technology. The new classrooms provide active learning to engage students. Wayfinding with lit signs also will make locating classrooms easier.
Cathedral Café Renovation: The Cathedral Café renovation features three new dining concepts, transforming this ground floor space into a bright, refined café with cozy details such as wood accents and honeycomb tile flooring, paying homage to the building’s 1920s origin. Information about those dining concepts will be shared soon, according to the Office of Planning, Design and Construction.
Finnish Nationality Room: The Finnish Room is under construction as the 32nd Nationality Room in the Cathedral of Learning. It is scheduled to be open by December.
Modeled after an 18th-century Finnish smoke-cottage or savutupa, a traditional one-room log dwelling, it featured thick, dove-tail-corner log walls and a central hearth (savu uuni) without a chimney. Smoke would rise from the savu uuni to fill and heat the living space, slowly escaping through a ceiling vent. The smoke would stratify within the space and leave a coating of black soot at the upper portion of the walls and at the ceiling.
The cottages were built to maximize heat retention as a matter of survival during harsh Finnish winters. Because these dwellings were the heart of rural family life, they served as kitchens, bedrooms, hospitals and schools.
Public art
“Great public universities are committed to the advancement of public art as a contribution to community life and to the advancement of innovation and creativity,” the Pitt Public Art Committee’s mission statement says. The University has a couple of projects moving forward in this area.
BioForge: The University has selected the collaborative team of Jaime Guerrero, James Simon and Rob Long. The piece will feature glasswork by Guerrero, sculpture by Simon and lighting design by Long. The design is being developed with participation from the BioForge science community.
The Greater Hazelwood community also was actively engaged in the selection process, which included a public forum where finalist artists presented their concepts for feedback and dialogue. “This feedback played a vital role in determining who the panelists selected, as they wanted the art to reflect the interests of the people who would be living among it,” the Pitt Planning office said.
Hillside: The Public Art Committee has selected Cheryl Wing-Zi Wong to create a colorful installation that spans across the hillside, directly responding to feedback from students’ desire for a more vibrant campus. The colorful totems will add to the hillside landscaping and “showcase moments on the new journey.”
Preservation activities
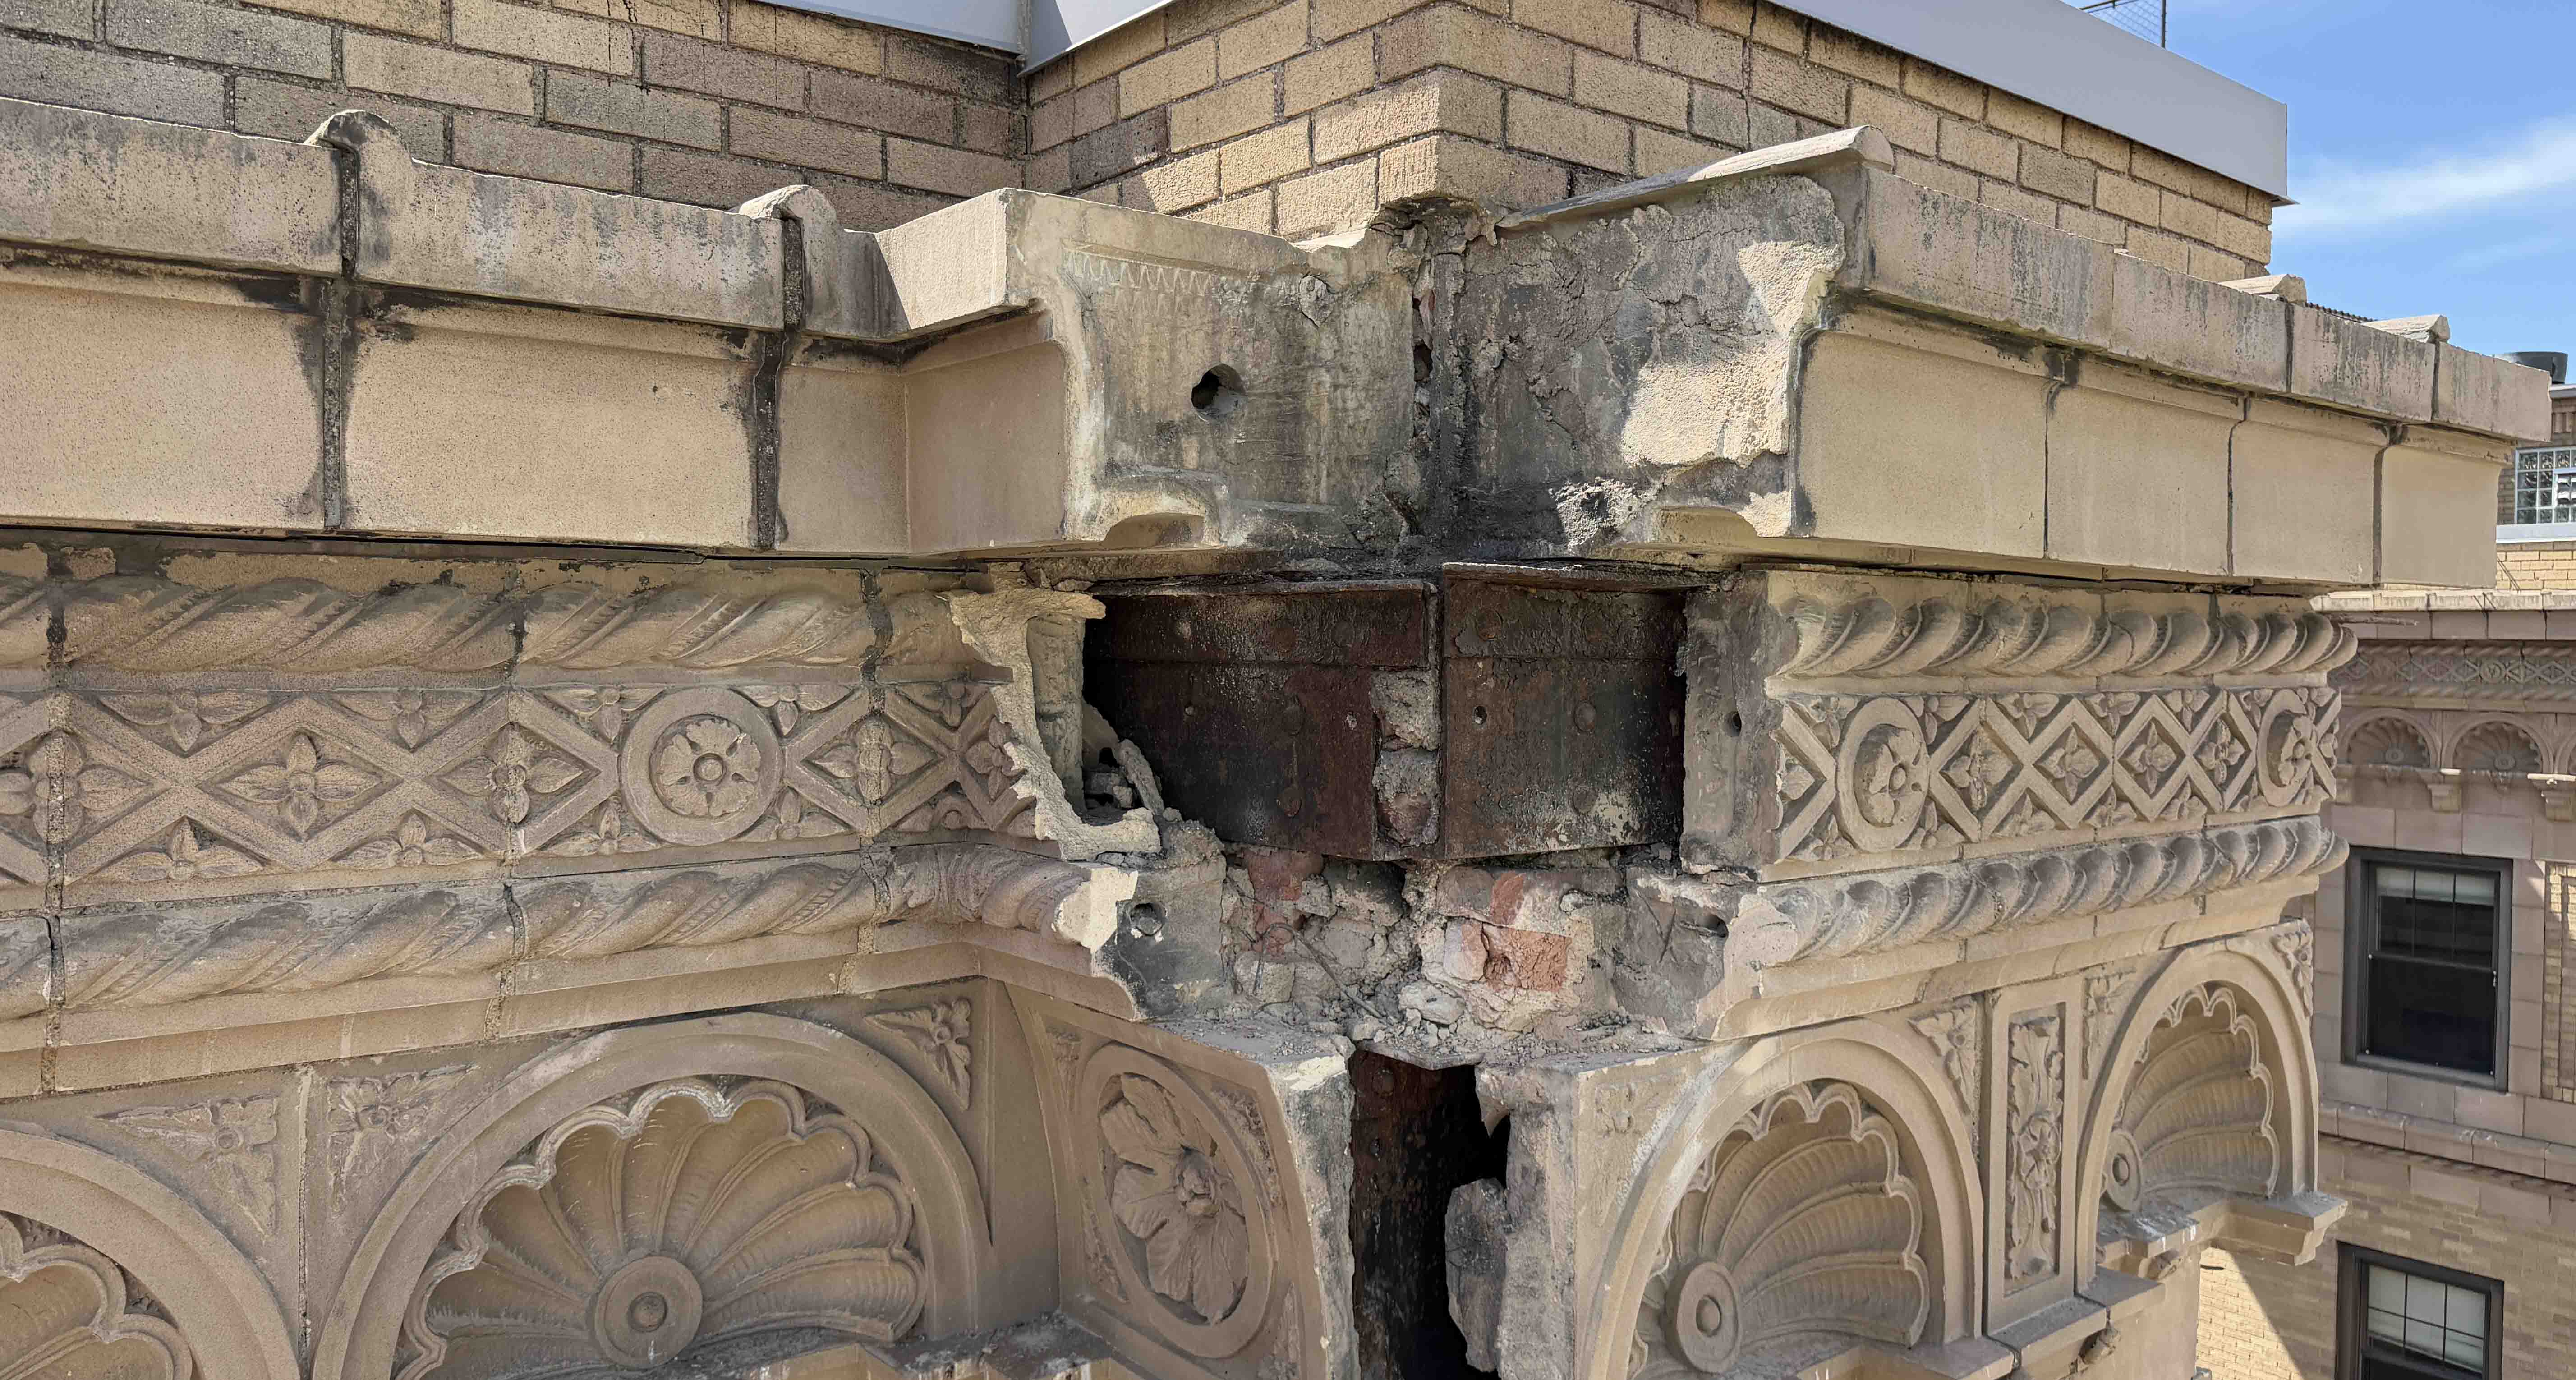
Schenley Quad facade preservation: Work to preserve the facades of the historic buildings within Schenley Quad continues this summer. These buildings are inspected at least every five years, with special attention paid to the decorative glazed terracotta at the cornice level. Areas of concern are then addressed.
Visitors will see scaffolding set up throughout the quad during this process. By the end of the summer, both Bruce and Brackenridge Halls will be repaired. This includes repairing and replacing damaged bricks and repointing mortar joints. Amos and McCormick Halls will be completed next summer, with renovations of Holland Hall wrapping up in summer 2028.
Thaw Hall roof and facade: In addition to roof replacement at Thaw Hall, the University is performing preservation work on the historic facade. Embedded steel columns in the multi-wythe exterior brick walls have corroded from water infiltration, particularly at internal roof drains. Facade repairs will stabilize the internal structural steel and include aesthetic repairs. Where decorative glazed terra cotta elements are deteriorated beyond repair, replicas created from molds are being installed. This project is expected to be completed late this year.
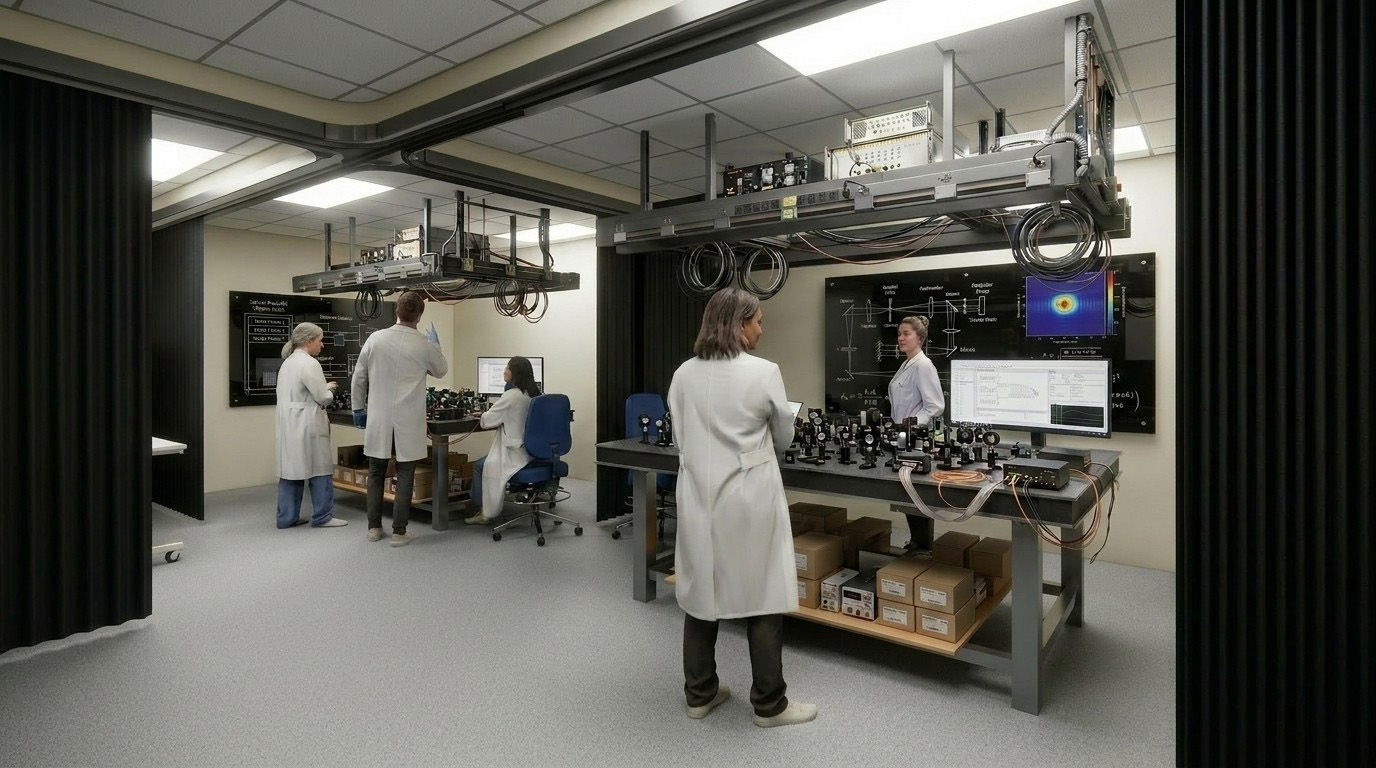
Old Engineering Hall lab fit outs: Construction started at the end of June to renovate 1,664 square feet of space in the Old Engineering Hall to suit the research needs of Joyce Jiang, an assistant professor of physics conducting research into the development of quantum-enhanced sensing techniques for axion dark matter searches using superconducting quantum circuits.
A critical element of this research is temperature and humidity regulation; even a slight variance can be detrimental. The laboratory spaces will be constructed to maintain temperatures that must not vary by more than 0.2°F and a relative humidity that can’t vary by more than 5%.
An additional 1,256 square feet with similar precision mechanical systems will be renovated to accommodate three optical tables that will be used by Zhujun Shi, who is also an assistant professor in the Department of Physics and Astronomy in the Dietrich School of Arts & Sciences.
The focus of Shi’s team is on developing nanophotonic systems for advanced imaging, sensing and computation. This includes the investigation of new physical mechanisms of nanoscale light-matter interaction to be used in the design of devices that can control light in new and extreme ways.
A key component of both laboratories is lasers, which require infrastructure upgrades to the building beyond climate control. By creating both labs at once, these needs can be addressed at a larger scale, making the building more accommodating to the evolving needs of researchers working with sensitive equipment.

Posvar Hall renovation: The School of Public and International Affairs (SPIA), which began offering undergraduate degrees in fall 2025, is undergoing renovations to its third-floor space to create more opportunities for collaboration and connection. The work includes reducing the number of walls and increasing natural light. Designed to support an active learning environment, the classrooms and community spaces are expected to be ready for the start of the fall term, and the entire project will be complete in early 2027.
Student housing renovations: Residence halls across campus are undergoing small-scale renovations this summer. After removing office spaces from Bruce, McCormick, Brackenridge and Ruskin Halls, beds are being added to the newly vacant areas.
At Litchfield Towers, Towers A and C will have additional student lounge space. Several offices near the security desks are being removed to accommodate this change and provide more opportunities for students to gather. The existing student lounge in Tower A also is being expanded and given new finishes (e.g., carpet, furniture, and paint) to make it more welcoming.

Sennott and Barco roofs and solar: The University is adding more solar panels across Oakland, including on roofs being replaced this summer at Sennott Square and the Barco Law Building. A solar panel project across multiple buildings will be bid after the roof replacements, with photo-voltaic panels fabricated and installed. Sennott Square is expected to have 140 panels, and Barco Law Building will have 213, which is estimated to add more than 350 kWs in solar power to campus.
Crawford Hall: The multi-year renovation of Crawford Hall continues in earnest this summer. The basement through floor three will be ready for the fall semester with research spaces on floors four and five completed during the fall term. The renovations included a modest addition in the courtyard to add to the HVAC system, which will improve the laboratory capacity within Crawford. The courtyard also includes a new ramp to Crawford and to Langley Hall.
Garage infrastructure upgrades
Work is taking place across campus on several garages. These projects span several summers to minimize the impact to valuable parking spaces during the academic year. The timing of these projects is coordinated to avoid having too many garages fully or partially closed at one time.
Updates include:
Posvar Garage: This project is in the second of three phases. Updates include new fire suppression (e.g., sprinklers and alarms), new HVAC ducts, improved drain systems, energy efficient LED lighting, and concrete work. The garage will be open this fall, although work will continue.
Sidewalks and curbs have been replaced. and Clemente Drive is expected to be repaved later this year. The final phase will be completed next summer and expected to be ready in time for the 2027-28 school year.
OC Lot: The final phase of this project is in progress, and is expected to be complete by the start of the 2026-27 school year. Over the next few weeks, the crew will address some patching and repainting the parking lines. A significant part of the project is the decision to make the upper deck area darker when resealing it, which will impact sun reflection on bright days and help retain heat in the winter. This will make it easier to navigate and potentially result in less salt being used during snowstorms.
Regional campuses
Bradford’s Hanley Library: The Hanley Library is being renovated to better integrate key student support programs such as the Academic Advising Center, Academic Coaching and Tutoring Center, TRIO Student Support Services, Writing Center and Math Center. The renovation will centralize these programs and provide a new café space to create a true learning hub. Crews are working this summer to demolish existing spaces to prepare for the new layouts.
Greensburg roof replacements: Crews are continuing to replace roofs across the Greensburg campus this summer. The focus of this year’s work is Smith Hall, which contains classrooms, faculty offices, laboratories and the Ferguson Theater. Visitors can expect to see potential contractors on campus to conduct a site walkthrough before construction formally begins in the fall.
Johnstown ESports Lounge and cafeteria refresh: Johnstown’s 50-member esports club is getting a new, upgraded lounge. This 1,670-square-foot space on the ground floor of the Student Union will feature 20 esport stations, a streaming room and a competition space.
All three dining locations in Pitt-Johnstown’s Student Union are getting upgrades this summer. When students return in the fall, they can expect to see new furniture and updated finishes at the main dining hall, Yella’s and the Mt. Cat Café. New lounge seating will be added outside of Yella’s on the first floor to create more spaces for students to gather.
Titusville Dental Program: Pitt-Titusville is welcoming a new dental program to its Education & Training Center with the goal of reducing healthcare inequities in the region.
“This is an amazing opportunity for not only our campus, but our overall community and region to bring the program here because it’s bringing dental hygienists to the region to fill the great void that we have in that field,” said Stephanie Fiely, executive director of the Education & Training Center.
This summer, crews are renovating an existing classroom to create a combination classroom and simulation lab space. The simulation lab will include SIM chairs for students to gain practical experience. The space is expected to be completed to welcome the first five-student cohort this fall.
— Susan Jones
Have a story idea or news to share? Share it with the University Times.
Follow the University Times on Facebook.